

Apartment Building Construction

Introduction
Apartment Building Construction
Engineering multi-unit residential projects with precision.
Developing multi-unit residential buildings requires a rigorous approach to structural integrity, MEP systems, and finishing. We deliver comprehensive apartment building construction services, ensuring every floor meets the highest standards of safety and quality.
📊 Executive Summary
Multi-unit residential projects present unique engineering and logistical challenges that differ significantly from single-family homes. From coordinating complex MEP systems across dozens of units to maintaining strict construction quality control on multiple floors simultaneously, the margin for error is minimal. Developers and investors must prioritize rigorous construction project management and proactive inspection protocols to protect their capital. At ADOMR, we leverage 35 years of deep expertise to navigate the regulatory environment and deliver exceptional results. Whether you are planning large-scale residential construction or new construction villas, our founder-led approach guarantees accountability and precision from the initial excavation to the final handover checklist.
Systemic Challenges in Multi-Unit Construction
Large-scale residential developments face compounding risks that can derail timelines and budgets.
Coordinating plumbing, electrical, and HVAC across multiple identical units often leads to spatial conflicts if not modeled in 3D.
Moving materials to upper floors efficiently requires specialized crane scheduling and hoist management.
Poor floor and wall insulation detailing leads to severe noise complaints between adjacent units.
Failing to seal vertical risers and shafts compromises the passive fire protection of the entire building.
Repeated window installations across floors increase the statistical probability of sealant failures and leaks.
High-traffic lobbies and corridors require heavy-duty finishing materials that resist rapid wear and tear.
Sub-metering water and electricity for dozens of units requires complex manifold and electrical panel layouts.
Delivering units in phases while construction continues on upper floors creates safety and access hazards.
Selecting the Right Partner for Multi-Unit Projects
Choosing the right team is the most critical decision a developer will make.
The complexity of multi-unit developments demands a specialized skill set that goes beyond standard home construction in Alexandria.
When evaluating an apartment building contractor, developers must look for proven experience in vertical logistics and repetitive quality assurance. It is essential to understand what to look for building contractor capabilities regarding crane management, bulk material staging, and multi-trade coordination. A firm that only builds single-family homes or relies on a standard villa builder will struggle with the pacing required for a six-story building. You must verify their track record in managing subcontractors across simultaneous floor plates.
🎯 Rigorous vetting ensures your project is led by experts who understand the scale.
Engineering the Foundation and Structure
The structural integrity of a multi-unit building relies on adapting to local soil conditions.
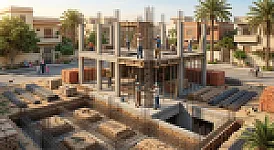
Every successful project begins with a rigorous analysis of the foundation and structure.
In coastal cities, the soil composition can vary dramatically within a single city block. Multi-unit buildings impose massive static and dynamic loads on the earth, requiring deep pile foundations or reinforced raft slabs. Unlike smaller projects or typical villa construction, the sheer weight of a concrete frame building demands extensive geotechnical testing. Engineers must account for wind shear, seismic activity, and the cumulative weight of dozens of inhabited units. The structural grid must be optimized to allow for flexible interior layouts while maintaining the necessary shear walls for lateral stability. This is where comprehensive architectural design services become indispensable, translating structural necessities into functional floor plans.
🎯 A robust structural design is the non-negotiable bedrock of any multi-unit investment.
Coordinating Complex MEP Networks
Mechanical, electrical, and plumbing systems must be meticulously routed to serve every unit efficiently.
MEP coordination is the central nervous system of any apartment building.
Routing pipes, ducts, and cables through a multi-story building requires advanced 3D modeling to prevent clashes.
🎯 Flawless MEP execution prevents costly rework and ensures resident comfort.
Implementing Rigorous Quality Control
Maintaining consistent quality across dozens of identical units requires systematic inspection protocols.
Repetition in construction can lead to complacency; robust construction quality control prevents this.
When building 50 identical bathrooms, a single mistake in the rough-in phase will be replicated 50 times if not caught immediately. ADOMR implements hold-point inspections where work cannot proceed until a specific milestone is signed off to ensure quality across all floors.
🎯 Systematic QA protects the reputation and bottom line of the developer.
Designing Durable Common Areas
Lobbies, corridors, and stairwells endure heavy traffic and require specialized material selection.
The common areas set the tone for the entire building and endure the most abuse.
Selecting the right finishes for high-traffic zones is a critical balance of aesthetics and durability, requiring deep understanding of construction materials quality.
✅ Pros
- Porcelain tile and natural stone in lobbies resist heavy foot traffic and luggage scuffs.
- Commercial-grade carpet tiles in corridors allow for easy replacement of stained sections.
- Impact-resistant wall coverings protect corners from damage during tenant move-ins.
❌ Cons
- High-end marble requires expensive annual polishing and sealing to maintain its appearance.
- Poorly designed lighting in stairwells creates shadows and safety hazards for residents.
- Using residential-grade paint in corridors leads to rapid scuffing and frequent repainting costs.
🎯 Smart material selection ensures common areas remain pristine for decades.
Navigating the Regulatory Environment
Multi-unit buildings face intense scrutiny from municipal authorities regarding safety and zoning.
Securing permits for large residential buildings requires meticulous documentation and adherence to codes.
The permitting process for multi-unit developments is far more stringent than for single-family homes.
⏱️ Timeline
🎯 Proactive engagement with authorities prevents devastating timeline delays.
Strategic Cost Management
Value engineering optimizes the budget without sacrificing the structural integrity or aesthetic appeal.
Effective construction project management involves continuous cost monitoring and strategic value engineering.
Developers must balance upfront capital expenditures with long-term operational costs while maintaining high quality considerations for the end-user.
| Element | Standard Approach | Value-Engineered Alternative |
|---|---|---|
| Facade Cladding | Full natural stone veneer | Stone panels on ground floor, high-grade EIFS on upper floors |
| Elevator Systems | Imported luxury cab finishes | Standard commercial cabs with durable, locally sourced flooring |
| Plumbing Fixtures | Designer European brands | High-quality regional brands with proven warranty networks |
| Window Glazing | Triple-pane acoustic glass | Double-pane low-E glass with thermal break aluminum frames |
🎯 Smart value engineering maximizes ROI while maintaining high standards.
Critical Inspection Protocols
Investors must know exactly when to intervene and verify the work on site.
Knowing what to inspect during construction is vital for protecting your investment.
Developers cannot rely solely on the internal QA of the contractor; independent verification is required. Asking the right questions before construction begins sets the baseline for these inspections.
Never authorize the pouring of concrete slabs until the MEP rough-ins and rebar spacing have been independently verified and signed off by a third-party engineer.
Waterproofing membranes on balconies and roofs must undergo a 48-hour flood test before any protective screed or tiles are laid.
Conduct random destructive testing on completed drywall partitions to verify the internal metal stud framing matches the structural specifications.
🎯 Rigorous oversight ensures the final product matches the architectural vision.
Executing a Flawless Handover
The transition from construction site to occupied residence requires a meticulous process.
The final handover phase is where the reputation of the developer is cemented.
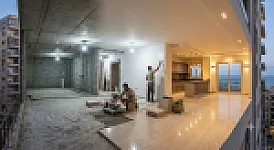
A disorganized handover leads to frustrated buyers and endless warranty claims. We utilize a comprehensive handover checklist to ensure every unit is perfect.
📋 Checklist
🎯 A structured handover process transforms a chaotic finish into a premium customer experience.
Avoiding Critical Development Errors
Learning from the errors of others is the cheapest form of insurance.
Multi-unit developments are unforgiving; small errors scale into massive financial losses.
Understanding what to know before breaking ground can save millions. Avoiding the common mistakes that plague lesser developers is essential for long-term profitability.
Ignoring Acoustic Isolation
Failing to install acoustic underlayments between floors leads to massive noise complaints and legal disputes.
Under-sizing Elevators
Calculating traffic based on current codes rather than peak usage leads to unbearable wait times.
Poor Waste Management
Lack of centralized, ventilated trash rooms creates severe odor issues in common corridors.
🎯 Proactive design and planning eliminate these costly oversights.
The ADOMR Approach to Multi-Unit Excellence
We deploy specialized methodologies to guarantee the success of large-scale residential projects.
Utilizing 3D Building Information Modeling to eliminate MEP clashes before construction begins.
Building a complete, fully finished sample unit to finalize material selections and identify construction bottlenecks.
Using tablet-based QA software to track, assign, and verify defect resolution in real-time across all floors.
Why Traditional Contracting Models Fail
Standard residential practices collapse under the weight of multi-unit complexity.
⚠️ Waiting for one trade to finish entirely before starting the next causes massive delays in a 100-unit building.
⚠️ Lack of formalized scope documents leads to endless change orders and disputes over multi-unit repetitions.
⚠️ Waiting until the building is finished to test water pressure or fire alarms guarantees expensive destructive rework.
Glossary of Multi-Unit Construction Terms
Frequently Asked Questions
❓ How long does it typically take to build a 50-unit apartment building?
A 50-unit mid-rise building typically takes 18 to 24 months from groundbreaking to final handover, depending on the complexity of the MEP systems and the efficiency of the vertical logistics plan.
❓ What is the most critical factor when choosing an apartment building contractor?
The most critical factor is proven experience in multi-unit logistics and repetitive quality assurance, as managing simultaneous floor plates requires a completely different skill set than custom home building.
❓ How do you prevent noise complaints between apartment units?
We prevent noise transmission by specifying acoustic underlayments beneath all floor finishes, decoupling drywall partitions from the structural slab, and sealing all MEP penetrations with fire-rated acoustic sealant.
❓ What is the purpose of building a mock-up unit?
A mock-up unit allows the developer to finalize all material selections, test the spatial layout, and identify construction sequencing bottlenecks before committing to the mass production of dozens of identical units.
❓ How is water pressure managed in a multi-story building?
Water pressure is managed by using a system of boosting pumps to push water to the roof tanks, combined with pressure-reducing valves on lower floors to prevent excessive pressure from damaging plumbing fixtures.
❓ What should investors look for during the foundation phase?
Investors should verify that the geotechnical report matches the actual soil conditions encountered, and that the rebar spacing and concrete slump tests strictly adhere to the approved structural engineering drawings.
❓ How do you handle the handover of individual units to buyers?
We utilize a digital snagging process where every unit undergoes a rigorous 150-point inspection, followed by professional cleaning and the presentation of a comprehensive warranty and maintenance dossier to the buyer.
❓ Why is construction project management so vital for large developments?
Construction project management is vital because it coordinates dozens of specialized subcontractors, manages complex supply chains for bulk materials, and ensures strict adherence to the budget and timeline across multiple simultaneous work fronts.