


Residential Construction Guide Egypt | ADOMR
Introduction
Residential Construction Guide Egypt | ADOMR
A Comprehensive Guide to Building Your Home in Egypt
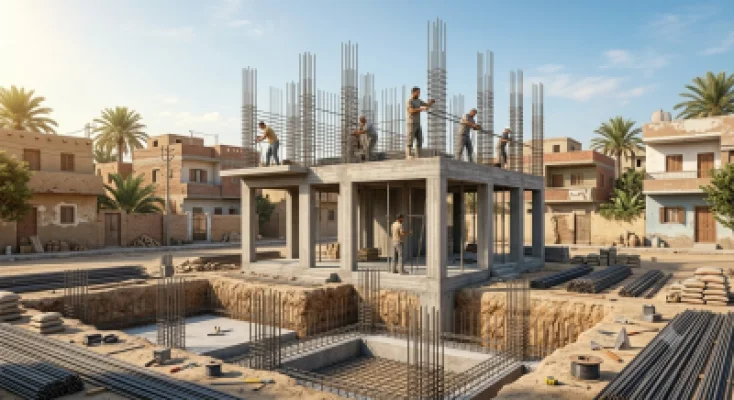
Building a home in Egypt demands more than just raw materials; it requires verified engineering expertise and executive management. From choosing the ideal plot to the final handover, every phase dictates the longevity and safety of your investment. This guide explores the critical stages of residential construction, ensuring your residence stands resilient against environmental stresses while delivering exceptional comfort and enduring value for generations.
📊 Executive Summary
The Egyptian residential construction landscape is characterized by diverse soil conditions, strict municipal codes, and a demanding climate. Navigating this environment successfully requires a strategic approach that prioritizes long-term value over short-term savings. Unmanaged projects frequently suffer from severe budget overruns, timeline delays, and structural compromises that jeopardize the safety and comfort of the occupants. By partnering with verified experts who possess deep local knowledge and executive management capabilities, homeowners can transform a complex, stressful endeavor into a predictable, transparent process. This guide details the ten critical phases of residential construction, from initial site selection and geotechnical evaluation to structural framing, MEP integration, and rigorous quality control. It emphasizes the importance of proactive project management, meticulous material selection, and strict adherence to engineering standards. Ultimately, a well-executed construction project not only delivers a beautiful home but also protects a significant financial investment, ensuring the property remains a source of pride and security for generations.
Challenges in Egyptian Residential Construction
Building in Egypt presents unique geotechnical, climatic, and bureaucratic challenges that demand specialized expertise and rigorous oversight.
Diverse soil profiles, from expansive clays to loose coastal sands, require tailored foundation solutions to prevent differential settlement.
High humidity and salt exposure in Alexandria and the Sahel accelerate the degradation of standard materials and steel reinforcement.
Complex municipal permitting processes and frequent code updates can halt construction if documentation is not meticulously maintained.
Volatile global supply chains and local currency fluctuations cause rapid spikes in the cost of steel, cement, and finishing materials.
A deficit of certified technicians for specialized MEP and finishing trades leads to inconsistent quality and rework.
Unpredictable municipal grid capacities and water pressures require robust on-site buffering and independent system designs.
Extreme summer temperatures demand high-performance thermal envelopes and oversized HVAC systems to maintain indoor comfort.
Specific zones require enhanced structural detailing to withstand seismic activity, increasing the complexity of the concrete skeleton.
Choosing the Right Plot: Location, Soil, and Orientation
Selecting the ideal location is the foundational step of any successful residential build in Egypt.
Selecting the ideal location is the foundational step of any successful residential build in Egypt.
The journey of building a home begins long before the first brick is laid. Choosing the ideal plot requires a comprehensive evaluation of the physical and legal characteristics of the site. In regions like Alexandria and the North Coast, soil composition varies dramatically, necessitating thorough geotechnical investigations to determine bearing capacity and water table levels. Furthermore, understanding local zoning laws, setback requirements, and utility access points is crucial to avoid costly redesigns later. Proper orientation maximizes natural light and cross-ventilation, significantly reducing long-term energy costs. By conducting a meticulous site analysis, you lay the groundwork for a structurally sound and financially viable project. Overlooking these preliminary steps often leads to expensive remedial works during the excavation phase, making early due diligence an absolute necessity for any serious developer or homeowner.
📋 Checklist
🎯 A thorough site evaluation prevents costly surprises during the excavation and foundation phases, ensuring your vision aligns with the reality of the land.
💡 Key Takeaways
- Geotechnical investigations are non-negotiable
- Orientation dictates long-term energy costs
- Legal due diligence prevents costly redesigns
Architectural Design and Structural Engineering Basics
Translating your vision into a buildable, safe, and efficient structure requires seamless collaboration between architects and structural engineers.
Translating your vision into a buildable, safe, and efficient structure requires seamless collaboration between architects and structural engineers.
A successful home relies on the perfect integration of aesthetic vision and structural rigor. The architectural design phase focuses on spatial flow, natural lighting, and the functional needs of the family, creating a layout that feels both expansive and intimate. However, beauty must be supported by strength. Structural engineers calculate the exact loads, seismic requirements, and material specifications needed to ensure the building stands resilient against environmental stresses. In Egypt, where temperature fluctuations and soil conditions present unique challenges, this interdisciplinary collaboration is non-negotiable. Every beam, column, and cantilever is meticulously sized to support the architectural intent without compromising safety or inflating the budget unnecessarily. This synergy between form and function ensures that the final structure is not only visually striking but also inherently durable and highly efficient to maintain over its entire lifecycle.
Spatial Planning & Flow
Optimizing room layouts to enhance daily living, ensuring privacy in bedrooms while maintaining open, connected communal areas.
Structural Load Analysis
Calculating dead, live, and environmental loads to specify the exact dimensions of concrete elements and steel reinforcement.
Climate-Responsive Design
Integrating shading devices, thermal mass, and cross-ventilation strategies to maintain indoor comfort and reduce reliance on mechanical cooling.
🎯 Good design is not just about aesthetics; it is about creating a resilient home that serves the family for generations.
💡 Key Takeaways
- Form and function must be perfectly integrated
- Structural rigor supports aesthetic vision
- Climate responsiveness reduces operational costs
Foundation Types and Construction for Egyptian Soils
Egypt features diverse soil profiles, from the sandy expanses of the Sahel to the dense clay of the Delta, demanding tailored foundation solutions.
Egypt features diverse soil profiles, from the sandy expanses of the Sahel to the dense clay of the Delta, demanding tailored foundation solutions.
The foundation is the most critical structural element, transferring the weight of the entire building safely into the ground. In coastal projects, sandy soils often require deep foundations or specialized raft systems to prevent differential settlement. Conversely, the dense clay found in agricultural regions can expand and contract with moisture changes, necessitating rigid foundation designs that resist movement. For properties featuring extensive landscaping or swimming pools, the added hydrostatic pressure must be factored into the foundation engineering. Selecting the wrong system can lead to severe structural cracking, making geotechnical expertise an absolute prerequisite before any concrete is poured. A thorough understanding of the subterranean environment allows engineers to design foundations that remain stable despite seasonal shifts and long-term geological changes, safeguarding the massive investment above ground.
| Foundation Type | Best Soil Type | Key Advantage |
|---|---|---|
| Strip Footing | Dense cohesive soils | Cost-effective for standard load-bearing walls |
| Raft Foundation | Loose sandy or variable soils | Distributes weight evenly to prevent differential settlement |
| Pile Foundation | Very weak or compressible soils | Transfers loads deep to stable bedrock or dense strata |
🎯 Matching the foundation to the specific geotechnical report is non-negotiable for long-term structural safety and peace of mind.
💡 Key Takeaways
- Soil composition dictates foundation design
- Hydrostatic pressure must be calculated
- Geotechnical reports are mandatory
Framing: Columns, Beams, Slabs, and Walls
The skeletal frame of your home dictates its overall strength, spatial configuration, and long-term durability.
The skeletal frame of your home dictates its overall strength, spatial configuration, and long-term durability.
Erecting the concrete skeleton is a highly orchestrated process that demands precision and strict adherence to engineering drawings. The sequence begins with the vertical elements, followed by the horizontal spans that create the floors and roof. During this phase, the integration of mechanical conduits and electrical backboxes must be carefully coordinated to avoid drilling into structural members later. Proper curing of the concrete is equally vital; inadequate moisture retention during the early days can severely compromise the compressive strength and lead to shrinkage cracks. Once the frame is complete, the masonry infill defines the interior spaces and provides the substrate for all subsequent finishes. This structural skeleton is the backbone of the home, dictating its resilience and its ability to withstand decades of environmental and occupational stress.
⏱️ Timeline
🎯 Precision in the framing stage ensures plumb walls, level floors, and a structure that stands the test of time.
💡 Key Takeaways
- Concrete curing is critical for strength
- MEP coordination prevents structural damage
- Masonry provides the substrate for finishes
MEP Systems (Electrical, Plumbing, HVAC) Installation
Mechanical, Electrical, and Plumbing (MEP) systems are the central nervous system of your home, requiring meticulous routing and integration.
Mechanical, Electrical, and Plumbing (MEP) systems are the central nervous system of your home, requiring meticulous routing and integration.
The invisible networks of pipes, wires, and ducts determine the daily comfort and operational efficiency of your residence. Modern homes demand complex MEP systems that go far beyond basic utility. Proper planning ensures that high-demand appliances, advanced lighting circuits, and climate control systems operate safely without overloading the main panel. Furthermore, the integration of specialized trades, such as flooring and tiling, must be synchronized with plumbing rough-ins to ensure floor drains and cleanouts are perfectly positioned. Testing these systems under pressure before walls are closed is a critical safeguard against hidden leaks and electrical faults that could cause catastrophic damage later. A well-designed MEP infrastructure operates silently and efficiently, providing a seamless living experience while minimizing energy consumption and maintenance requirements over the lifespan of the building.
🎯 Proper MEP installation guarantees comfort, safety, and energy efficiency without the need for destructive retrofits.
💡 Key Takeaways
- Pressure testing prevents hidden leaks
- Smart pre-wiring future-proofs the home
- HVAC sizing ensures acoustic comfort
Material Selection for Durability and Cost-Effectiveness
Choosing the right materials balances immediate budget constraints with long-term durability, especially in the varied and demanding Egyptian climate.
Choosing the right materials balances immediate budget constraints with long-term durability, especially in the varied and demanding Egyptian climate.
The selection of building materials profoundly impacts both the initial cost and the lifecycle performance of your home. In coastal environments, materials must resist salt corrosion and high humidity, while inland regions demand high thermal mass to combat extreme summer heat. Opting for premium construction materials quality might increase upfront expenses, but it drastically reduces maintenance costs and extends the lifespan of the building envelope. Similarly, investing in luxury finishing for high-traffic areas like kitchens and bathrooms ensures that surfaces remain pristine despite heavy daily use. The key is to allocate the budget strategically, prioritizing structural and weatherproofing elements while finding cost-effective solutions for non-critical aesthetic features. Understanding the long-term implications of material choices is a hallmark of experienced builders who value durability over short-term savings. This strategic approach ensures that the home not only looks stunning on the day of handover but continues to perform flawlessly decades later.
✅ Pros
- Enhanced longevity and significantly reduced long-term maintenance requirements across all building elements
- Superior thermal insulation leading to substantial monthly energy savings and improved indoor comfort
- Higher property resale value and enduring aesthetic appeal that withstands changing design trends
❌ Cons
- Higher initial procurement costs impacting the immediate project budget and requiring careful financial planning
- Requires specialized skilled labor for proper installation and finishing to achieve the desired result
- Longer lead times for sourcing imported or custom-fabricated premium materials, requiring advanced procurement scheduling
🎯 Investing in quality materials upfront pays dividends in reduced lifecycle costs and sustained property value.
💡 Key Takeaways
- Prioritize structural and weatherproofing elements
- Coastal environments demand corrosion resistance
- Strategic allocation maximizes lifecycle value
Construction Quality Control and Inspections
Rigorous quality control transforms architectural blueprints into flawless physical reality, catching deviations before they become permanent defects.
Rigorous quality control transforms architectural blueprints into flawless physical reality, catching deviations before they become permanent defects.
Construction quality control is the systematic process of verifying that every aspect of the build meets the specified engineering standards and regulatory codes. This involves continuous on-site supervision, material testing, and strict adherence to approved methodologies. Inspectors must verify the grade of steel, the mix design of the concrete, and the application thickness of protective coatings. By implementing mandatory hold points where work cannot proceed until an inspection is passed, the project team eliminates the risk of covering up defective work. This disciplined approach ensures that the final product is not just visually appealing, but structurally sound and fully compliant with all safety regulations. It transforms subjective assessments into objective, measurable data, providing the client with absolute certainty regarding the integrity of their investment.
🎯 Systematic inspections protect your investment and ensure every element meets exacting engineering standards.
💡 Key Takeaways
- Mandatory hold points prevent hidden defects
- Objective data replaces subjective assessments
- Continuous supervision ensures code compliance
Project Management and Timeline Optimisation
Effective project management is the bridge between a chaotic, delayed site and a smoothly delivered home.
Effective project management is the bridge between a chaotic, delayed site and a smoothly delivered home.
The complexity of residential construction demands rigorous construction project management to coordinate dozens of trades, manage material logistics, and control the budget. Without professional oversight, a villa construction project can easily fall victim to common mistakes such as poor sequencing, material shortages, and uncontrolled scope creep. A dedicated project manager utilizes critical path scheduling to anticipate bottlenecks and proactively resolve issues before they impact the timeline. This disciplined approach transforms a potentially stressful endeavor into a predictable, transparent process, ensuring that the vision of the client is realized efficiently and within the agreed financial parameters. Furthermore, effective management involves daily site reporting, strict safety protocols, and continuous financial tracking, providing the client with complete visibility into every aspect of the build. This level of executive oversight is what separates a chaotic site from a masterfully executed residence. Every decision is documented, every change order is evaluated for its impact on the critical path, and every subcontractor is held to the highest standards of craftsmanship.
🎯 Professional management eliminates guesswork, keeping the project on schedule and within the agreed budget, providing the ultimate luxury of peace of mind.
💡 Key Takeaways
- Critical path scheduling prevents bottlenecks
- Daily reporting ensures complete transparency
- Executive oversight guarantees craftsmanship
Navigating Permits and Approvals in Egypt
The bureaucratic landscape of Egyptian construction requires precise documentation and strict adherence to local municipal codes.
The bureaucratic landscape of Egyptian construction requires precise documentation and strict adherence to local municipal codes.
Navigating the permitting process is often one of the most daunting aspects of building a home. From the initial soil report and structural design approval to the final occupancy certificate, every step requires stamped documentation from certified professionals. Municipal inspectors will visit the site at critical junctures to verify that the physical construction matches the approved drawings. Any deviation, no matter how minor, can result in work stoppages, fines, or the inability to connect utilities. Therefore, maintaining an organized, up-to-date compliance file on-site and fostering a professional relationship with local authorities is essential for a smooth, uninterrupted construction process. Understanding the nuanced requirements of different municipalities allows the project team to anticipate bureaucratic hurdles and prepare the necessary documentation well in advance, preventing costly delays.
Securing the initial building permit requires a certified soil report and approved architectural and structural drawings from a syndicated engineer.
Maintain a dedicated compliance file on-site with all stamped approvals to expedite municipal inspections and avoid unnecessary delays.
Proceeding without final municipal sign-off on structural elements can result in severe fines and immediate work stoppages.
🎯 Navigating approvals efficiently requires local expertise and meticulous documentation from day one.
💡 Key Takeaways
- Stamped documentation is mandatory at every stage
- On-site compliance files expedite inspections
- Municipal relationships prevent bureaucratic delays
Handover Process and Post-Construction Maintenance
The journey does not end when the keys are handed over; it transitions into a phase of preservation and care.
The journey does not end when the keys are handed over; it transitions into a phase of preservation and care.
The handover process is a critical milestone that ensures the completed home meets all expectations and functions flawlessly. This involves a comprehensive snagging inspection where every surface, fixture, and system is tested and verified against the original specifications. For new construction villas, this phase also includes the creation of a detailed operations manual, providing the homeowner with warranties, maintenance schedules, and as-built drawings. Furthermore, establishing a relationship for ongoing care, whether for routine painting services, system maintenance, or future villa renovation, ensures the property remains in peak condition. A structured handover transforms the construction site into a cherished, well-maintained home. The transition from active construction to daily living requires careful guidance, ensuring the new owners understand the nuances of the complex home systems.
🎯 A structured handover and proactive maintenance plan ensure your home remains a source of pride and comfort for decades.
💡 Key Takeaways
- Comprehensive snagging ensures flawless delivery
- Operations manuals empower the homeowner
- Proactive maintenance protects the investment
Proven Strategies for Successful Builds
Methodologies that mitigate risk and ensure project success in the Egyptian market.
Basing all structural decisions on comprehensive soil analysis rather than regional assumptions.
Utilizing advanced scheduling software to anticipate bottlenecks and coordinate trades seamlessly.
Resolving all mechanical and electrical clashes in 3D models before physical installation begins.
Why Generic Construction Approaches Fail
Standardized methods often collapse under the weight of local complexities.
⚠️ Fails to account for the extreme soil variability between the Delta and the Sahel, leading to differential settlement.
⚠️ Cannot absorb the rapid material inflation and currency fluctuations characteristic of the local market.
⚠️ Frequently derailed by unpredictable customs delays and port congestion, stalling critical finishing phases.
Residential Construction Glossary
Frequently Asked Questions
❓ How long does it take to build a villa in Egypt?
A standard villa typically takes 12 to 18 months from groundbreaking to final handover, depending on the complexity of the design, the size of the plot, and the efficiency of the project management team.
❓ What is the most critical phase of residential construction?
The foundation and structural framing phases are the most critical, as they dictate the long-term safety and stability of the entire building. Errors here are extremely costly to rectify later.
❓ How do you handle material price fluctuations?
We utilize proactive procurement strategies, securing bulk materials early and incorporating reasonable escalation clauses in our agreements to protect both the client and the project timeline from market volatility.
❓ Can I make changes to the design during construction?
While minor adjustments are possible, significant design changes during execution disrupt the critical path, increase costs, and delay handover. We strongly encourage finalizing all details during the design phase.
❓ What permits are required before breaking ground?
You need a certified soil report, approved architectural and structural drawings from a syndicated engineer, and an official building permit from the local municipal authority or urban development agency.
❓ How do you ensure the quality of concrete on site?
We conduct rigorous slump tests upon delivery and cast standard cubes for laboratory crushing at 7 and 28 days to verify the compressive strength meets the exact structural specifications.
❓ What maintenance is required after handover?
Regular maintenance includes seasonal HVAC servicing, annual waterproofing inspections, and periodic checks of exterior sealants and plumbing fixtures to preserve the integrity of the home.
❓ Do you build in both Alexandria and the Sahel?
Yes, ADOMR operates extensively across both Alexandria and the North Coast, bringing deep local expertise to navigate the specific soil conditions and municipal requirements of each region.