

Home Renovation Services Across Alexandria and the North Coast

Introduction
Home Renovation Services Across Alexandria and the North Coast
Transforming Coastal Properties with Precision and Expertise
Transforming an aging property into a modern sanctuary requires a comprehensive approach that addresses every layer of the building. From structural reinforcements to luxury finishes, we deliver certainty and quality built on trust.
📊 Executive Summary
Renovating a home in Alexandria or the North Coast presents unique challenges, from combating coastal humidity to upgrading aging infrastructure. A successful project demands more than cosmetic updates; it requires a systematic teardown, rigorous engineering, and meticulous construction project management. This comprehensive guide explores the critical phases of transforming existing spaces, including full renovations, structural modifications, and high-end kitchen and bathroom upgrades. We emphasize the importance of thorough planning, realistic budgeting, and selecting a contractor who prioritizes construction quality control. By understanding the complexities of hidden surprises, municipal permitting, and the decision between renovating versus rebuilding, homeowners can navigate the process with confidence. Ultimately, partnering with experienced professionals ensures that your investment is protected, delivering a beautiful, energy-efficient, and structurally sound residence that withstands the coastal environment for generations.
Challenges in Coastal Home Renovations
Renovating older properties in Alexandria and the North Coast involves navigating a complex matrix of environmental, structural, and logistical hurdles.
Salt-laden air accelerates the degradation of substandard metals, requiring marine-grade fixtures and rust-resistant structural reinforcements.
Older masonry and concrete often harbor hidden moisture damage or compromised load-bearing elements that are only discovered during demolition.
Legacy plumbing and electrical networks are inadequate for modern appliance loads and pose significant safety and efficiency risks.
Navigating local zoning laws and securing approvals for structural modifications can cause severe delays if not managed proactively.
High coastal humidity demands advanced ventilation and waterproofing strategies to prevent mold growth behind newly installed drywall.
Sourcing specialized, high-quality finishing materials often involves long lead times that can disrupt the construction schedule.
Finding tradespeople capable of executing luxury finishes and complex structural modifications requires rigorous vetting and management.
Unforeseen structural issues and mid-project design changes frequently inflate costs beyond the initial estimates.
Full Home Renovations
Transforming an aging property into a modern sanctuary requires a comprehensive approach that addresses every layer of the building.
Transforming an aging property into a modern sanctuary requires a comprehensive approach that addresses every layer of the building.
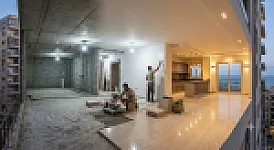
A full home renovation is not merely a cosmetic update; it is a complete reimagining of how a space functions and feels. In Alexandria and the North Coast, older properties often suffer from outdated layouts, degraded materials, and inefficient energy profiles. Tackling a project of this magnitude demands a systematic teardown to the bare walls, allowing contractors to inspect and upgrade the hidden infrastructure. This includes replacing corroded pipes, updating electrical panels to handle modern loads, and reinforcing load-bearing walls. Homeowners must approach this process with a clear vision and a realistic understanding of the disruption involved. Living on-site during a complete teardown is rarely advisable, as the environment becomes a hazardous construction zone. Instead, meticulous planning ensures that the demolition, rough-in, and finishing phases flow seamlessly. By stripping the property back to its core, owners can integrate smart home technologies, improve natural light penetration, and create fluid transitions between indoor and outdoor living areas. The result is a residence that retains its original character but operates with the efficiency and comfort of a brand-new build. Furthermore, engaging professionals who specialize in residential renovation ensures that local building codes and coastal environmental factors are respected. The salty air of the Mediterranean can accelerate the corrosion of substandard metals, making the selection of marine-grade fixtures and rust-resistant structural reinforcements non-negotiable. Proper ventilation strategies must also be integrated to combat the high humidity typical of the region, preventing mold growth behind newly installed drywall. Ultimately, this holistic approach protects your financial investment and elevates your daily living experience, turning a dated structure into a highly functional, aesthetically pleasing family home that stands resilient against the coastal elements.
🎯 A comprehensive teardown and rebuild of the interior spaces ensures that every system is modernized for decades of reliable performance.
💡 Key Takeaways
- Systematic teardown to bare walls
- Integration of smart technologies
- Respect for coastal environmental factors
Kitchen and Bathroom Upgrades
The kitchen and bathrooms are the most complex and heavily utilized rooms in any home, demanding specialized attention during an upgrade.
The kitchen and bathrooms are the most complex and heavily utilized rooms in any home, demanding specialized attention during an upgrade.
These spaces represent the highest return on investment but also harbor the most intricate networks of plumbing and electrical systems. A successful kitchen renovation goes beyond selecting premium countertops; it requires optimizing the work triangle, ensuring adequate task lighting, and installing heavy-duty circuits for modern appliances. Similarly, a bathroom renovation demands rigorous attention to waterproofing, proper slope for drainage, and the integration of high-efficiency fixtures that reduce water consumption without sacrificing pressure. In coastal properties, the constant exposure to moisture makes the selection of mold-resistant materials and marine-grade hardware critical. Upgrading these rooms often involves relocating load-bearing partitions or rerouting main supply lines, tasks that require precise engineering and execution. By focusing on both the aesthetic appeal and the hidden mechanical performance, homeowners can create luxurious, spa-like retreats and highly functional culinary spaces that withstand the rigors of daily use and the harsh coastal climate. Moreover, integrating modern storage solutions and ergonomic designs significantly enhances the usability of these compact spaces. Custom cabinetry that maximizes vertical space and concealed organizers can transform a cluttered kitchen into a streamlined culinary workspace. In the bathroom, features like underfloor heating, frameless glass enclosures, and smart mirrors elevate the luxury experience while addressing practical needs. Partnering with experienced tradespeople ensures that every tile is laid perfectly and every seal is watertight, preventing costly water damage down the line. When planning these upgrades, it is essential to coordinate the various trades to avoid delays. The sequence of demolition, rough plumbing, electrical wiring, waterproofing, and finally the installation of fixtures must be tightly managed. Any misstep in this sequence can lead to rework, such as breaking newly laid tiles to fix a leaking pipe. Therefore, relying on a unified team that oversees the entire process ensures that the project stays on schedule and within budget, delivering a flawless final result that perfectly balances luxury with everyday practicality.
Optimized Work Zones
Designing the kitchen layout to minimize movement between the sink, stove, and refrigerator, enhancing culinary efficiency.
Advanced Waterproofing
Applying multi-layer membrane systems in wet areas to prevent moisture ingress and protect the structural substrate.
Marine-Grade Hardware
Selecting rust-resistant fixtures and specialized coatings to withstand the corrosive coastal environment.
🎯 Prioritizing mechanical integrity alongside high-end finishes guarantees that these vital rooms remain beautiful and fully functional for years.
💡 Key Takeaways
- Optimize the work triangle
- Prioritize advanced waterproofing
- Select marine-grade hardware
Structural Changes and Safety
Altering the physical layout of a home often requires modifying its structural framework, a process that demands rigorous engineering oversight.
Altering the physical layout of a home often requires modifying its structural framework, a process that demands rigorous engineering oversight.
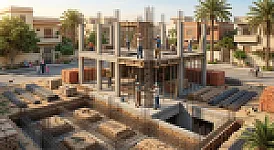
Removing walls to create open-concept living areas or adding new extensions fundamentally changes how loads are distributed throughout the building. Before any demolition begins, a thorough assessment of the foundation and structure is mandatory to identify potential weaknesses or existing damage. If hidden deterioration is discovered, comprehensive structural repairs must be executed before proceeding with the new design. This might involve underpinning foundations, installing steel beams to replace removed load-bearing walls, or reinforcing concrete columns compromised by coastal salt exposure. Ignoring these critical structural elements can lead to catastrophic failures, including sagging roofs, cracked facades, or even partial collapses. Homeowners must rely on certified structural engineers to calculate the exact load requirements and design the appropriate support systems. Furthermore, securing the necessary municipal approvals ensures that all modifications comply with local safety codes and zoning regulations. By prioritizing structural integrity over aesthetic desires, owners ensure that their newly configured spaces are not only visually stunning but also inherently safe and capable of withstanding environmental stresses for generations. The process of structural alteration also requires careful consideration of the building overall dynamics. For instance, removing a central wall to expand a living room shifts the weight to the remaining perimeter walls, which may require additional reinforcement. In older Alexandrian villas, the original masonry might not be designed to handle the concentrated loads of modern steel beams, necessitating the installation of new concrete pad foundations. Additionally, seismic considerations and wind load factors specific to the North Coast must be factored into the engineering calculations. Engaging a contractor who understands these nuanced local requirements prevents costly mid-project redesigns and ensures a smooth approval process with local authorities. Ultimately, investing in robust structural enhancements protects the longevity of the property and provides absolute peace of mind for the occupants.
🎯 Engineering precision and strict adherence to safety codes are the bedrock of any successful structural modification.
💡 Key Takeaways
- Assess load distribution before demolition
- Underpin foundations for concentrated loads
- Ensure municipal code compliance
Modernization and Open-Plan Living
The shift towards open-plan living reflects a modern desire for fluid, light-filled spaces that foster connection and flexibility.
The shift towards open-plan living reflects a modern desire for fluid, light-filled spaces that foster connection and flexibility.
Older homes in Egypt were traditionally designed with compartmentalized rooms, resulting in dark, isolated spaces that hinder modern lifestyles. Modernization involves breaking down these physical barriers to create expansive, multi-functional areas that blend the kitchen, dining, and living zones. This transformation requires more than just knocking down walls; it demands a complete rethinking of lighting, acoustics, and climate control. Without walls to contain noise and odors, high-performance extraction systems and strategic acoustic paneling become essential. Furthermore, the removal of partitions often exposes outdated flooring that must be unified across the new expansive space. By integrating large-format windows and skylights, homeowners can flood these new open areas with natural light, reducing reliance on artificial lighting and creating a seamless connection with outdoor terraces. This holistic approach to modernization not only enhances the aesthetic appeal but also significantly improves the energy efficiency and social dynamics of the home, making it perfectly suited for contemporary family living and entertaining. Transitioning to an open-plan layout also necessitates a careful review of the home HVAC systems. Compartmentalized rooms can often be managed with individual split units, but a large, unified space requires a centralized, high-capacity climate control system to maintain consistent temperatures. Additionally, the visual continuity of the space relies heavily on consistent material choices. Utilizing the same flooring material throughout the open area visually expands the footprint of the home, while subtle changes in ceiling heights or lighting fixtures can define different functional zones without the need for physical walls. This thoughtful integration of design and engineering ensures that the modernized space is not only beautiful but also highly functional and comfortable year-round.
🎯 Breaking down physical barriers creates luminous, connected spaces that perfectly align with contemporary living standards.
💡 Key Takeaways
- Integrate high-performance extraction
- Unify flooring for visual expansion
- Centralize climate control systems
Planning and Budgeting Strategies
A successful renovation is built on a foundation of meticulous planning and a realistic, data-driven budget that anticipates challenges.
A successful renovation is built on a foundation of meticulous planning and a realistic, data-driven budget that anticipates challenges.
The most common cause of project failure is inadequate preparation and financial overextension. Before swinging a hammer, homeowners must define their exact scope of work, prioritize their needs versus wants, and establish a comprehensive financial framework. This involves obtaining detailed, itemized quotes from multiple contractors and setting aside a substantial contingency fund to cover unforeseen issues. Effective planning also requires securing all necessary municipal permits and finalizing material selections long before construction begins, preventing costly delays and change orders. By treating the planning phase as the most critical stage of the project, owners can mitigate risks, maintain control over the budget, and ensure that the final execution aligns perfectly with their original vision. Furthermore, integrating construction project management principles into the planning phase can drastically improve outcomes. This involves creating a detailed Gantt chart that sequences every trade, from demolition to final painting, ensuring that materials arrive exactly when needed. Homeowners should also consider the long-term operational costs of their choices; investing in energy-efficient windows and superior insulation may increase upfront costs but will significantly reduce utility bills over time. By adopting a strategic, holistic approach to budgeting and scheduling, property owners transform a potentially chaotic endeavor into a predictable, well-orchestrated process that delivers maximum value and minimal stress.
📋 Checklist
🎯 Rigorous preparation and financial discipline are the ultimate safeguards against project delays and budget overruns.
💡 Key Takeaways
- Define scope and priorities early
- Establish a robust contingency fund
- Finalize materials before demolition
Selecting the Right Renovation Contractor
The choice of contractor is the single most critical decision in a renovation project, directly impacting quality, timeline, and budget.
The choice of contractor is the single most critical decision in a renovation project, directly impacting quality, timeline, and budget.
The market is saturated with options ranging from informal laborers to highly organized firms. Distinguishing between them requires a rigorous evaluation of their track record, transparency, and technical capabilities. A professional partner will provide verifiable references, detailed contracts, and a clear communication protocol. They will also employ strict construction quality control measures to ensure every phase meets exacting standards. Conversely, unverified contractors often rely on vague verbal agreements and cut corners to maximize margins, leading to substandard work and endless disputes. By prioritizing accountability and proven expertise over the lowest initial bid, homeowners secure a partnership that guarantees peace of mind and a flawless final result. When evaluating potential partners, it is crucial to visit their active job sites. A well-managed site will be clean, organized, and equipped with proper safety gear, reflecting the contractor overall discipline and respect for the client property. Additionally, ask detailed questions about how they handle unexpected challenges, such as discovering asbestos or severe water damage. A reputable firm will have established protocols for these scenarios, ensuring that work pauses safely while a solution is engineered, rather than blindly pushing forward and compromising the building integrity. Ultimately, the right contractor acts as a trusted advisor, guiding you through complex decisions and protecting your investment from start to finish.
| Evaluation Criteria | Professional Contractor | Informal Labor |
|---|---|---|
| Contractual Clarity | Detailed, itemized agreements outlining scope, timelines, and payment schedules. | Vague verbal promises with no formal documentation or legal recourse. |
| Quality Assurance | Rigorous inspections and standardized metrics at every milestone. | Ad-hoc checks with no accountability for defects. |
| Subcontractor Management | Vetted, specialized tradespeople coordinated through a unified schedule. | Randomly hired daily workers with varying skill levels. |
| Problem Resolution | Proactive identification of issues with documented, cost-effective solutions. | Reactive fixes that often require tearing down completed work. |
🎯 Selecting a partner based on transparency and proven technical excellence ensures a smooth, high-quality renovation experience.
💡 Key Takeaways
- Demand detailed, itemized agreements
- Verify active job site organization
- Prioritize proactive problem resolution
Renovating vs. Rebuilding: The Decision
Homeowners often face the fundamental dilemma of whether to extensively renovate an existing structure or demolish it and start anew.
Homeowners often face the fundamental dilemma of whether to extensively renovate an existing structure or demolish it and start anew.
This decision hinges on a complex matrix of financial, emotional, and structural factors. Renovating preserves the historical character and existing footprint of the property, often navigating easier permitting processes and retaining the mature landscaping. However, it can also involve compromising on layout efficiency and inheriting hidden structural flaws. Conversely, opting for complete home construction allows for total design freedom, modern energy efficiency, and zero legacy maintenance issues, but it comes with higher upfront costs, longer timelines, and stricter municipal hurdles. By carefully weighing these variables against their long-term goals, owners can choose the path that delivers the greatest value and satisfaction.
✅ Pros
- Preserves the unique architectural character and historical charm of older Alexandrian and coastal properties.
- Often benefits from a faster municipal approval process compared to complete demolition and new build permits.
- Retains mature landscaping and existing site infrastructure, saving significant time and money on exterior works.
❌ Cons
- Inheriting hidden structural defects, outdated plumbing, or hazardous materials that exponentially inflate the budget.
- Compromising on the ideal floor plan due to the constraints of existing load-bearing walls and foundation footprints.
- Facing prolonged disruption and higher stress levels as the scope of work inevitably expands during demolition.
🎯 Balancing the charm of existing structures against the efficiency of new builds requires a clear-eyed assessment of long-term goals.
💡 Key Takeaways
- Renovating preserves character and landscaping
- Rebuilding offers total design freedom
- Weigh hidden costs against upfront expenses
Handling Hidden Issues and Surprises
No matter how thorough the initial inspection, opening up walls in older properties inevitably reveals hidden challenges that must be addressed.
No matter how thorough the initial inspection, opening up walls in older properties inevitably reveals hidden challenges that must be addressed.
The most common surprises include severely corroded galvanized pipes, outdated and dangerous knob-and-tube wiring, and localized moisture damage that has compromised structural timber. Addressing these issues immediately is non-negotiable to ensure the safety and longevity of the renovation. Relying on specialized plumbing services to replace the entire supply network with modern PEX or copper ensures reliable water pressure and prevents future leaks. Similarly, engaging certified electrical services to upgrade the main panel and rewire the house protects against electrical fires and supports modern appliance loads. Furthermore, discovering dampness requires immediate intervention through professional waterproofing and insulation to prevent mold and structural rot. By anticipating these hidden costs and maintaining a robust contingency fund, homeowners can navigate these surprises without derailing the project timeline or budget. In coastal environments, the combination of high humidity and salt-laden air accelerates the degradation of building materials, making hidden surprises particularly common. For instance, what appears to be a minor cosmetic crack in a ceiling might actually indicate a failing roof truss or severe water ingress from a compromised balcony above. When these issues are uncovered, the project manager must immediately halt work in the affected zone, assess the full extent of the damage, and engineer a permanent solution. This might involve sistering new joists to compromised ones, applying advanced epoxy injections to cracked concrete, or installing comprehensive French drains to redirect groundwater away from the foundation. Transparency between the contractor and the homeowner during these critical moments is essential; detailed photographic documentation and clear explanations of the necessary remedial work build trust and ensure that the final result is structurally sound and built to last.
Ignoring hidden moisture damage behind drywall will inevitably lead to catastrophic mold growth and structural rot within months.
Always allocate a minimum twenty percent contingency fund specifically reserved for unforeseen mechanical and structural remediation.
Demand detailed photographic documentation of all hidden defects before they are covered up by new finishes.
🎯 Anticipating hidden defects and maintaining a robust contingency fund ensures that unexpected challenges are resolved swiftly and safely.
💡 Key Takeaways
- Replace legacy plumbing and wiring entirely
- Address moisture ingress immediately
- Maintain a robust contingency fund
Post-Renovation Checklists and Handover
The final phase of a renovation is critical, ensuring that every detail meets the agreed standards before the space is occupied.
The final phase of a renovation is critical, ensuring that every detail meets the agreed standards before the space is occupied.
The transition from an active construction site to a finished home requires a systematic, multi-stage handover process. This begins with the substantial completion inspection, where the contractor and homeowner walk through the property to identify any minor defects or incomplete tasks, compiling a comprehensive snag list. Following the rectification of these items, the focus shifts to deep cleaning and the testing of all mechanical systems. Finally, the formal handover includes the transfer of warranties, maintenance manuals, and as-built drawings. This rigorous protocol ensures that the homeowner receives a flawless, fully operational space and that the contractor fulfills all contractual obligations with pride and accountability. During the systems testing phase, it is crucial to verify that the smart home integrations, security systems, and automated lighting function seamlessly. Homeowners should also be trained on the operation of complex equipment, such as advanced water filtration systems or energy recovery ventilators. Furthermore, coordinating professional painting services ensures flawless finishes, while expert flooring and tiling teams guarantee perfectly leveled surfaces and seamless transitions between rooms. The final documentation package is equally important; it serves as the definitive guide for future maintenance and is invaluable if the property is ever sold. By adhering to this structured timeline, both parties ensure a smooth, dispute-free conclusion to the project, marking the successful realization of the renovation vision.
⏱️ Timeline
🎯 A systematic, multi-stage handover protocol guarantees a flawless transition from construction site to fully operational home.
💡 Key Takeaways
- Compile a comprehensive snag list
- Test all mechanical systems under load
- Transfer as-built documentation and warranties
Transforming Existing Spaces: Practical Guidance
Transforming an existing property requires a blend of creative vision and hard data to ensure every decision yields maximum value.
Transforming an existing property requires a blend of creative vision and hard data to ensure every decision yields maximum value.
Homeowners must approach their renovation as a strategic investment, balancing aesthetic desires with practical realities and market trends. Utilizing professional architectural design services can help visualize the potential of awkward spaces, turning underutilized corners into functional home offices or reading nooks. Furthermore, understanding the local real estate market ensures that the level of finish aligns with neighborhood expectations, preventing over-capitalization. By focusing on high-impact areas like natural light, spatial flow, and energy efficiency, owners can dramatically enhance both their daily living experience and the long-term resale value of their property. This data-driven approach transforms a daunting project into a clear, actionable roadmap for success. When planning the transformation, it is essential to consider the lifecycle costs of the materials selected. For example, while natural marble flooring is undeniably luxurious, it requires regular sealing and is susceptible to etching from acidic spills. In high-traffic areas, large-format porcelain tiles might offer a more practical, low-maintenance alternative that mimics the look of natural stone. Similarly, investing in high-performance, double-glazed aluminum windows not only reduces noise pollution from busy coastal roads but also significantly lowers cooling costs during the scorching summer months. By making informed, practical choices at every stage, homeowners create spaces that are not only beautiful but also highly durable and cost-effective to maintain over the long term.
🎯 Blending creative vision with market data and professional design expertise ensures a transformation that maximizes both lifestyle and financial value.
💡 Key Takeaways
- Utilize professional design services
- Consider lifecycle costs of materials
- Align finishes with neighborhood expectations
Advanced Renovation Methodologies
Modern techniques and management strategies that elevate the quality and efficiency of residential transformations.
Utilizing 3D modeling to detect MEP clashes and structural conflicts before demolition begins.
Implementing negative air pressure systems and HEPA filtration to protect existing finishes and indoor air quality.
Optimizing trade sequencing and material delivery to eliminate downtime and reduce waste.
Why Traditional Approaches Fall Short
Outdated practices that lead to budget overruns, delays, and substandard results in the modern renovation landscape.
⚠️ Obscures true costs and incentivizes contractors to cut corners on hidden elements to maximize margins.
⚠️ Leads to severe scheduling conflicts and rework when plumbers and electricians compete for the same wall cavities.
⚠️ Waiting for hidden defects to manifest during construction causes catastrophic delays and budget blowouts.
Home Renovation Glossary
Frequently Asked Questions
❓ How long does a full home renovation typically take?
A comprehensive renovation usually takes between four to eight months, depending on the scope of structural changes, municipal permitting timelines, and the complexity of the finishes selected.
❓ Should I renovate my existing home or demolish and rebuild?
Renovating is ideal for preserving historical character and mature landscaping, while rebuilding offers total design freedom and modern energy efficiency. The decision depends on the structural integrity of the existing foundation and your long-term goals.
❓ How do you handle hidden surprises like damaged plumbing?
We maintain a robust contingency fund and employ proactive diagnostic testing. When issues are uncovered, we halt work in the affected zone, engineer a permanent solution, and provide transparent documentation before proceeding.
❓ What is the most important factor when selecting a contractor?
Prioritize transparency, verifiable references, and rigorous quality control protocols over the lowest initial bid. A professional partner will provide detailed, itemized contracts and clear communication channels.
❓ Can I live in my home during the renovation?
For minor cosmetic updates, yes. However, for full renovations involving structural teardowns and major MEP replacements, we strongly advise relocating temporarily to ensure safety and allow the crew to work efficiently.
❓ How do you protect my property from coastal humidity and salt?
We specify marine-grade hardware, advanced waterproofing membranes, and high-performance ventilation systems designed specifically to combat the corrosive and humid environment of the North Coast and Alexandria.
❓ What is included in the final handover process?
The handover includes a systematic snag list rectification, deep cleaning, comprehensive testing of all mechanical systems, and the transfer of all warranties, maintenance manuals, and as-built drawings.
❓ Do you assist with municipal permits and approvals?
Yes, our team manages the entire permitting process, from initial zoning consultations to final inspections, ensuring full compliance with local building codes and preventing legal delays.